


Description
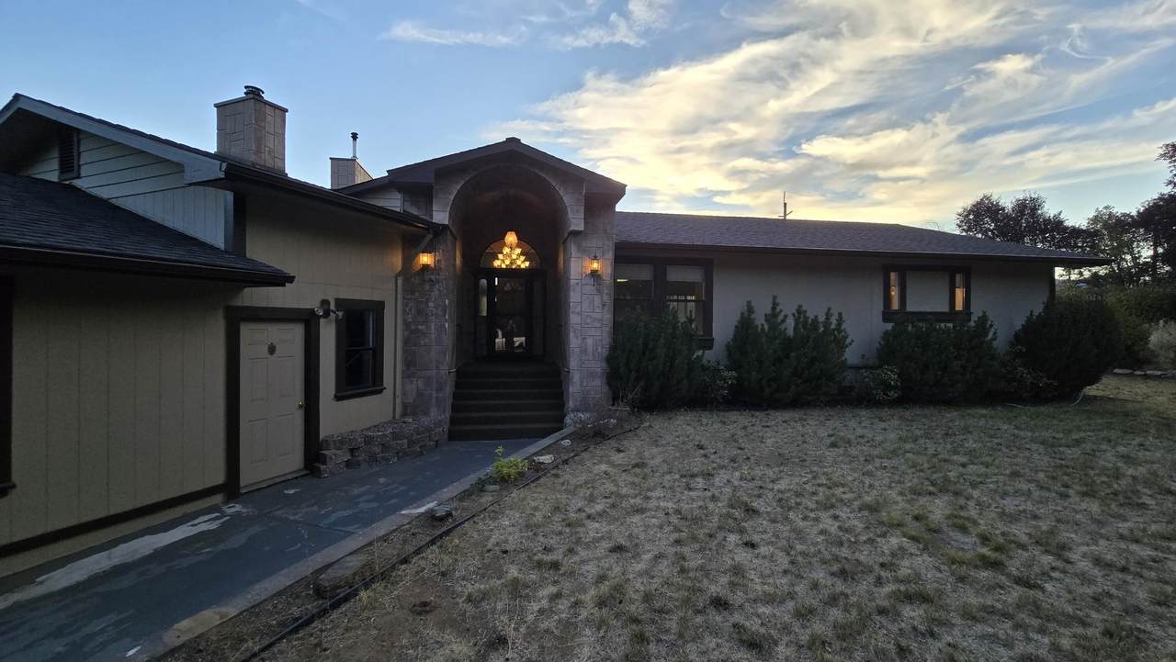
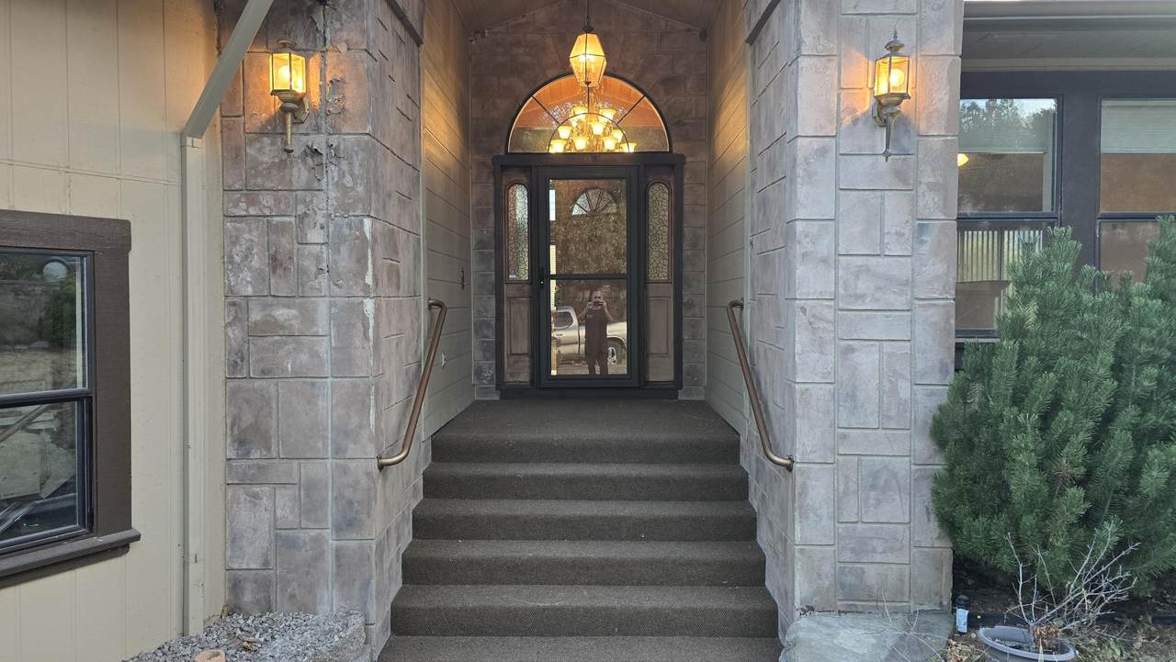
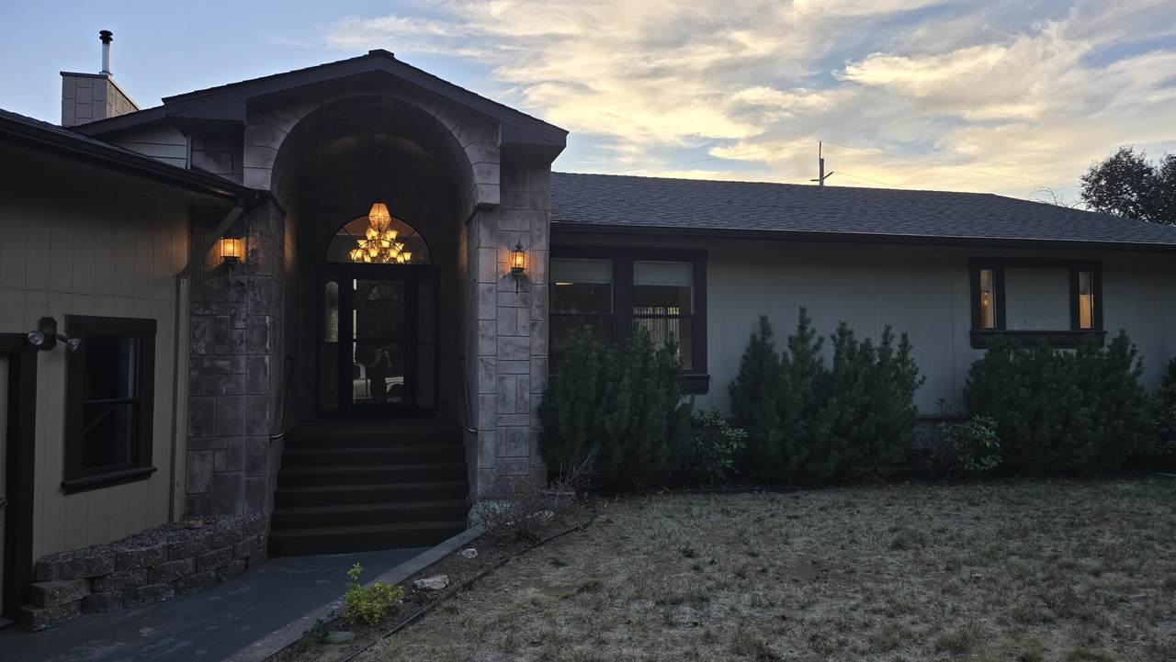
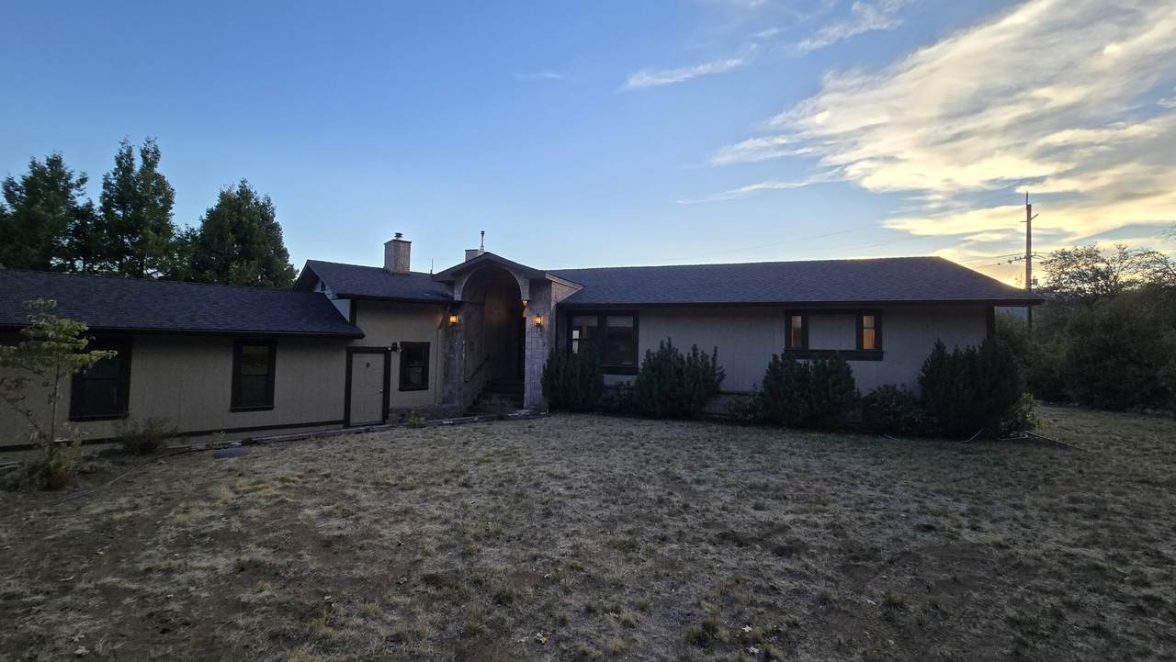
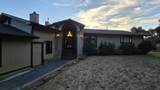
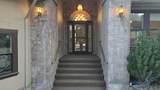
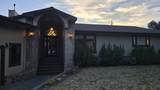
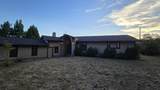
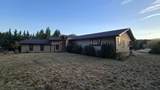
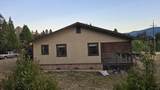
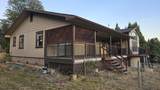
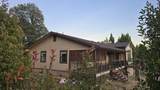
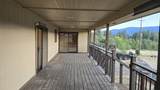
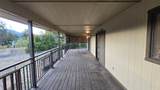
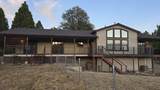
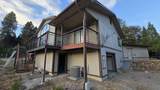
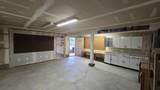
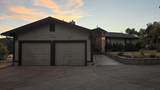
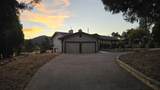
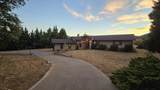
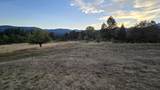
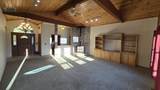
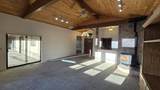
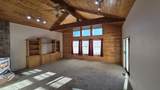
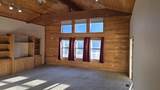
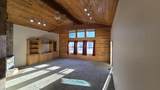
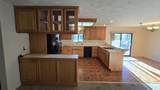
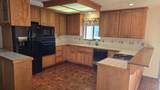
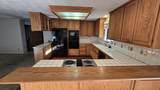
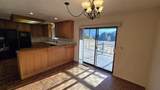
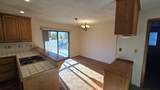
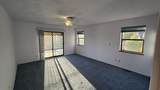
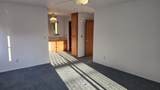
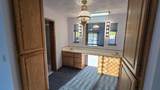
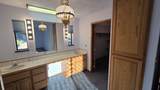
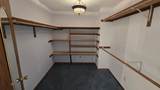
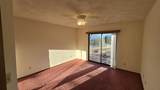
Elevated ranch-style living on nearly an acre! A circular concrete driveway leads to an arched rock-veneer entrance with steps ascending to a grand porch anchored by a statement chandelier. Inside, a second chandelier illuminates the marble tile foyer, opening to a soaring tongue-and-groove vaulted great room where 6 rear prow windows frame striking views of the Eddies and surrounding mountain peaks. The split floor plan offers maximum privacy, featuring a primary suite with a large walk-in closet. Entertain on the trussed covered deck complete with a finished ceiling, built-in lighting, and direct slider access from the main living areas, kitchen, and bedrooms. Mechanical upgrades include a new central forced-air HVAC system for year-round heating and cooling, fresh blinds, and a dedicated chain-link dog run. Parking, storage, and projects are effortless with an attached 2-car garage, a separate drive-in workshop bay, and partial basement storage. Enjoy prime proximity to Mt. Shasta Ski Park, Lake Siskiyou, golfing, hiking trails, and vibrant community events like the Mt. Shasta Summer Concert Series, 4th of July Street Fair, and Art & Wine Fest.
-
3BEDS
-
0.9ACRES
-
2BATHS
-
01/2 BATHS
-
2,085SQFT
-
$287$/SQFT
School Ratings & Info
Description
Elevated ranch-style living on nearly an acre! A circular concrete driveway leads to an arched rock-veneer entrance with steps ascending to a grand porch anchored by a statement chandelier. Inside, a second chandelier illuminates the marble tile foyer, opening to a soaring tongue-and-groove vaulted great room where 6 rear prow windows frame striking views of the Eddies and surrounding mountain peaks. The split floor plan offers maximum privacy, featuring a primary suite with a large walk-in closet. Entertain on the trussed covered deck complete with a finished ceiling, built-in lighting, and direct slider access from the main living areas, kitchen, and bedrooms. Mechanical upgrades include a new central forced-air HVAC system for year-round heating and cooling, fresh blinds, and a dedicated chain-link dog run. Parking, storage, and projects are effortless with an attached 2-car garage, a separate drive-in workshop bay, and partial basement storage. Enjoy prime proximity to Mt. Shasta Ski Park, Lake Siskiyou, golfing, hiking trails, and vibrant community events like the Mt. Shasta Summer Concert Series, 4th of July Street Fair, and Art & Wine Fest.
IDX information © 2026 Shasta Association of Realtors MLS. Information provided is for consumers' personal, non-commercial use and may not be used for any purpose other than to identify prospective properties consumers may be interested in purchasing. All data, including all measurements and calculations of area, is obtained from various sources and has not been, and will not be, verified by broker or MLS. All information should be independently reviewed and verified for accuracy. Properties may or may not be listed by the office/agent presenting the information. Data last updated: 2026-10-05T06:58:17.94.
Licensed in the State of California.