Skip To Content

13725 Gas Point Road

Igo, CA 96047
  • $369,000
  • STATUS: Active
  • ON SITE: 34 Days
  • ID#: 26-5762
Short Sale
UPDATED: 39 min ago
$369,000
  • 3
    BEDS
  • 5
    ACRES
  • 2
    BATHS
  • 0
    1/2 BATHS
  • 1,606
    SQFT
  • $230
    $/SQFT
Neighborhood:
Igo
Type:
Single-Family Home
Built:
1995
County:
Area:
Igo

School Ratings & Info

Description

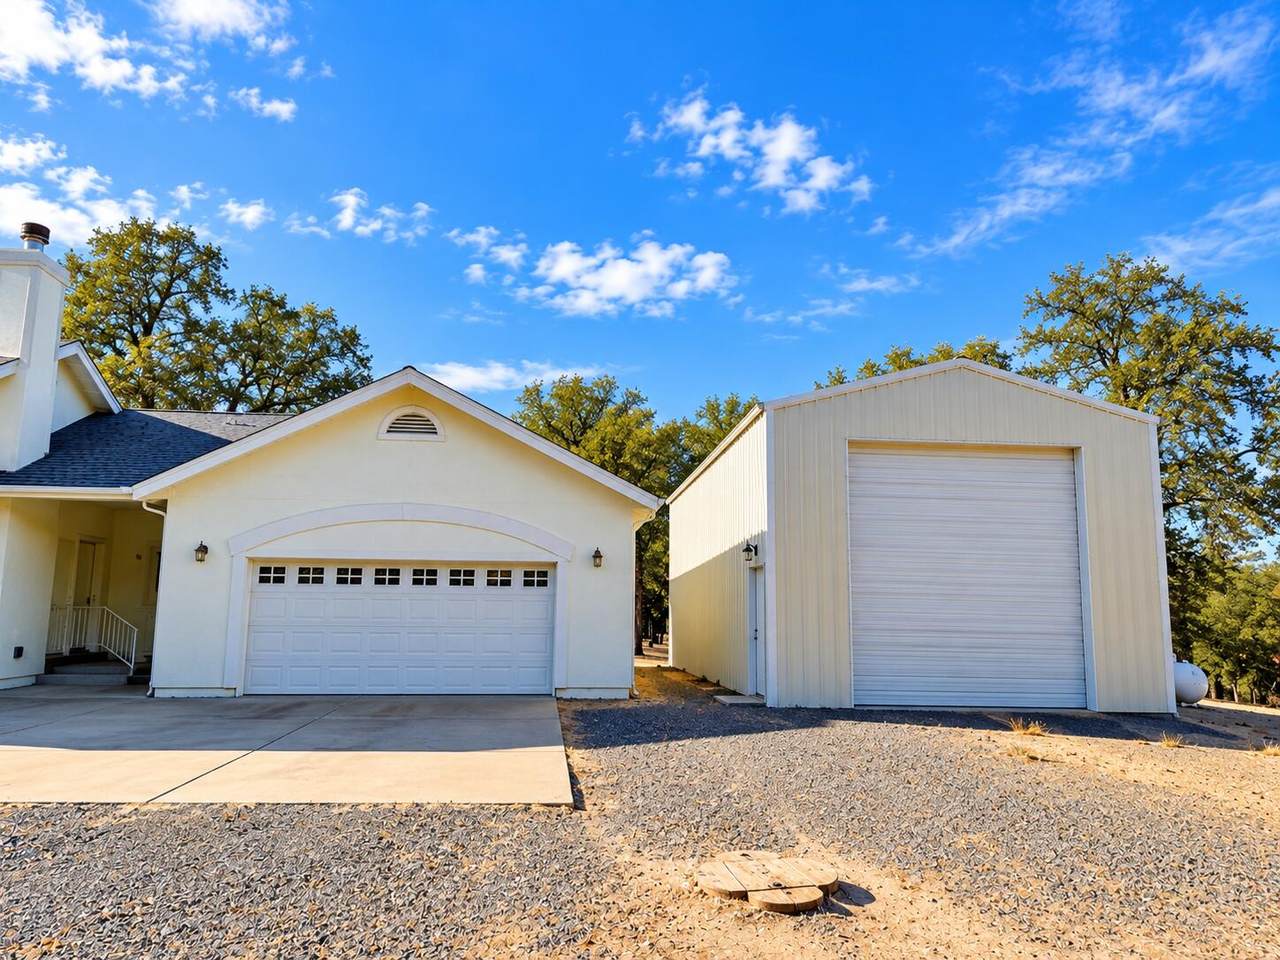
Country living on approximately 5 acres in Igo. This single-story home offers 3 bedrooms, 2 full bathrooms and approximately 1,606 square feet, with an open layout and walk-in pantry. A two-car garage and large shop provide space for vehicles, storage and projects. Covered front and rear outdoor areas extend the living space. Interior features include hardwood, laminate and tile flooring, a wood stove, central vacuum and a whole-house fan. Prior listing information reports an HVAC installation in 2025. Built in 1995, the home combines practical indoor space with room to enjoy the surrounding acreage.

Monthly Payment Calculator


IDX information © 2026 Shasta Association of Realtors MLS. Information provided is for consumers' personal, non-commercial use and may not be used for any purpose other than to identify prospective properties consumers may be interested in purchasing. All data, including all measurements and calculations of area, is obtained from various sources and has not been, and will not be, verified by broker or MLS. All information should be independently reviewed and verified for accuracy. Properties may or may not be listed by the office/agent presenting the information. Data last updated: 2026-11-10T06:58:17.327.

Licensed in the State of California.
www.search530.com/homes/181870590
Print Image

13725 Gas Point Road Igo, CA 96047

  • Price: $369,000
  • Status: Active
  • On Site: 34 Days
  • Updated: 39 min ago
  • ID#: 26-5762
3
Beds
2
Baths
0
½ Baths
5
Acres
1,606
SQFT
$230
$/SQFT
1995
Built
Neighborhood:
Igo
County:
Shasta
Area:
Igo
Property Description
Country living on approximately 5 acres in Igo. This single-story home offers 3 bedrooms, 2 full bathrooms and approximately 1,606 square feet, with an open layout and walk-in pantry. A two-car garage and large shop provide space for vehicles, storage and projects. Covered front and rear outdoor areas extend the living space. Interior features include hardwood, laminate and tile flooring, a wood stove, central vacuum and a whole-house fan. Prior listing information reports an HVAC installation in 2025. Built in 1995, the home combines practical indoor space with room to enjoy the surrounding acreage.
Exterior Features

Foundation Details RaisedSlab Parking Features RV Access/Parking Pool Features None Roof Composition Stories 0 Story One Yes

Interior Features

Basement [] Cooling EvaporativeCentralWhole House Fan Dining Breakfast Bar Yes Dining Dining Area Yes Fireplace Features Wood StoveLiving Room Fireplace YN Yes Flooring HardwoodLaminateTile Heating Forced AirWood Stove Interior Features Central VacPantryBreakfast Bar Kitchen Built In Oven Single Kitchen Cook Top Yes Kitchen Counter Tops Tile Kitchen Dishwasher Yes Laundry Features In Garage Rooms Total 0

Property Features

Architectural Style TraditionalRanch Association Amenities [] Association YN No Attached Garage YN Yes Community Features [] Construction Materials Stucco Electric [] Green Energy Generation [] Levels One Listing Terms [] Lot Description Level Yes Lot Features LevelPrivate Other Structures [] Possible Use [] Property Condition [] Property Sub Type Single Family Residence Road Surface Type GravelAsphalt Security Features [] Sewer Septic Special Listing Conditions Short Sale Utilities [] View Wooded Water Source Well Waterfront Features [] Year Built Details 30+

Listing provided courtesy of Dustin Mccracken of eXp Realty of Northern California, Inc.: 888-832-7179.


IDX information © 2026 Shasta Association of Realtors MLS. Information provided is for consumers' personal, non-commercial use and may not be used for any purpose other than to identify prospective properties consumers may be interested in purchasing. All data, including all measurements and calculations of area, is obtained from various sources and has not been, and will not be, verified by broker or MLS. All information should be independently reviewed and verified for accuracy. Properties may or may not be listed by the office/agent presenting the information. Data last updated: 2026-11-10T06:58:17.327.

Licensed in the State of California.
 
https://bt-photos.global.ssl.fastly.net/shasta/1280_boomver_1_26-5762-2.jpg https://bt-photos.global.ssl.fastly.net/shasta/1280_boomver_1_26-5762-2.jpg https://bt-photos.global.ssl.fastly.net/shasta/1280_boomver_1_26-5762-2.jpg
Logo
Waterman Real Estate
1760 Churn Creek Rd.
Redding CA, 96002