

































Description
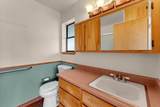
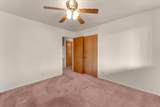
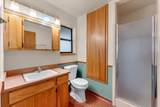
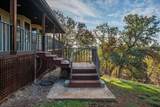
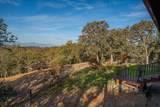
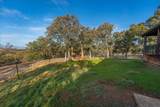
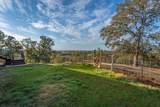
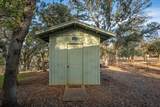
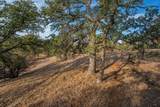
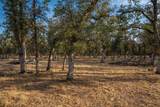
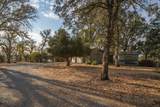
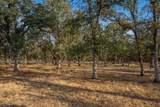
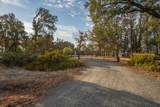
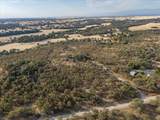
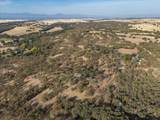
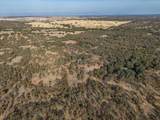
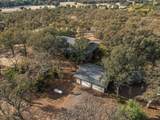
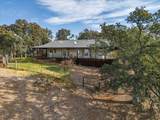
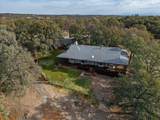
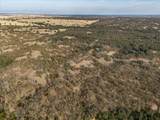
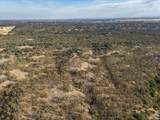
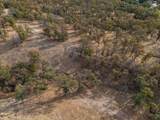
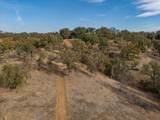
Welcome to over 12 acres of flat and rolling oaks. The views from the wrap-around deck are outstanding, overlooking the valley below and the foothills. Just imagine your sunrises and sunsets here.This home was custom-built and has had only one owner--it is still preserved within the family. It sits back off the road, offering a private, peaceful feel. The layout features over 1,500 square feet, plus three spacious bedrooms and two full baths. The master bedroom is spacious and includes its own sliding door opening onto the deck. In the bathrooms, the showers showcase original tile work that remains in pristine condition. The spacious family room features a wood-burning stove that has recently been polished and is ready to host your evening gatherings, while the window seats add a nice, welcoming touch. The oversized kitchen has plenty of room for a large dining table against the wall, alongside an additional dining table setup in the bay window/breakfast nook. Outside, the wrap-around deck was recently stained, and the access ramp was remodeled. The detached two-car garage has room for all of your storage needs, and there is also plenty of room on the property to park an RV or a boat. If an ADU is what you desire, there is a flat space along the driveway with power already in place. There is plenty of room for a shop or barn as well if that is on your list. Additionally, a dedicated shed houses the well equipment with room for extra storage. This property has so much potential to be your dream ranch.
-
3BEDS
-
12.39ACRES
-
2BATHS
-
01/2 BATHS
-
1,524SQFT
-
$243$/SQFT
School Ratings & Info
Description
Welcome to over 12 acres of flat and rolling oaks. The views from the wrap-around deck are outstanding, overlooking the valley below and the foothills. Just imagine your sunrises and sunsets here.This home was custom-built and has had only one owner--it is still preserved within the family. It sits back off the road, offering a private, peaceful feel. The layout features over 1,500 square feet, plus three spacious bedrooms and two full baths. The master bedroom is spacious and includes its own sliding door opening onto the deck. In the bathrooms, the showers showcase original tile work that remains in pristine condition. The spacious family room features a wood-burning stove that has recently been polished and is ready to host your evening gatherings, while the window seats add a nice, welcoming touch. The oversized kitchen has plenty of room for a large dining table against the wall, alongside an additional dining table setup in the bay window/breakfast nook. Outside, the wrap-around deck was recently stained, and the access ramp was remodeled. The detached two-car garage has room for all of your storage needs, and there is also plenty of room on the property to park an RV or a boat. If an ADU is what you desire, there is a flat space along the driveway with power already in place. There is plenty of room for a shop or barn as well if that is on your list. Additionally, a dedicated shed houses the well equipment with room for extra storage. This property has so much potential to be your dream ranch.
IDX information © 2026 Shasta Association of Realtors MLS. Information provided is for consumers' personal, non-commercial use and may not be used for any purpose other than to identify prospective properties consumers may be interested in purchasing. All data, including all measurements and calculations of area, is obtained from various sources and has not been, and will not be, verified by broker or MLS. All information should be independently reviewed and verified for accuracy. Properties may or may not be listed by the office/agent presenting the information. Data last updated: 2026-11-18T20:58:16.743.
Licensed in the State of California.