





Description
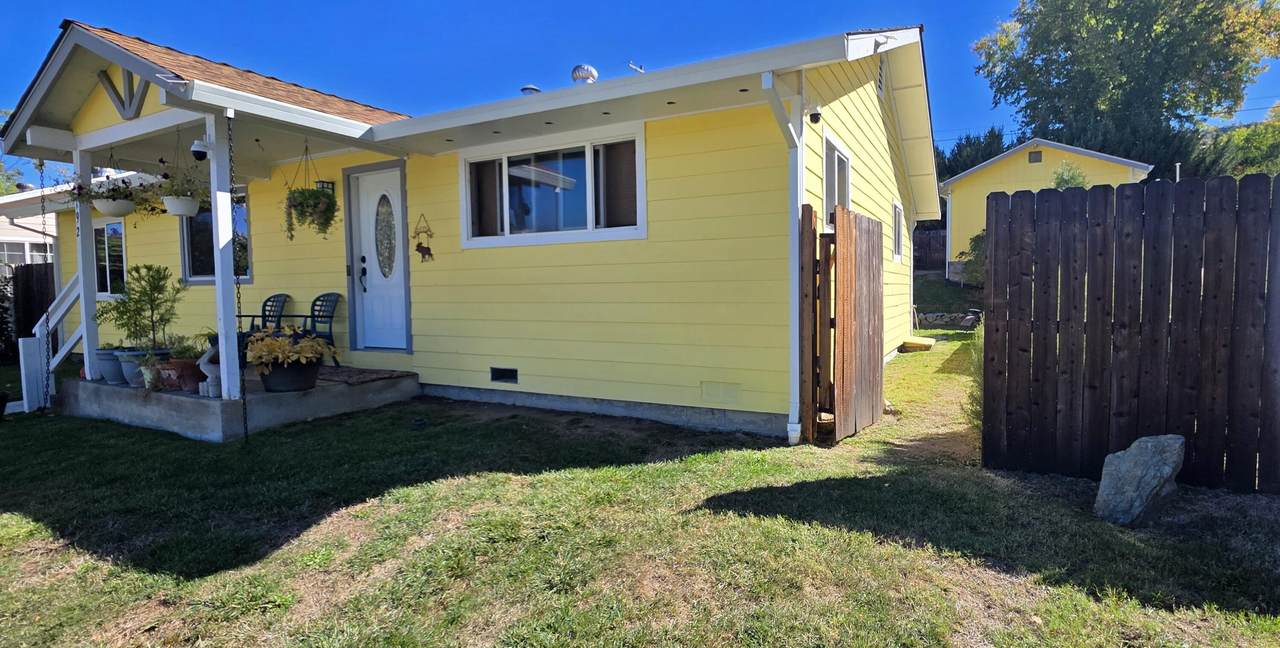
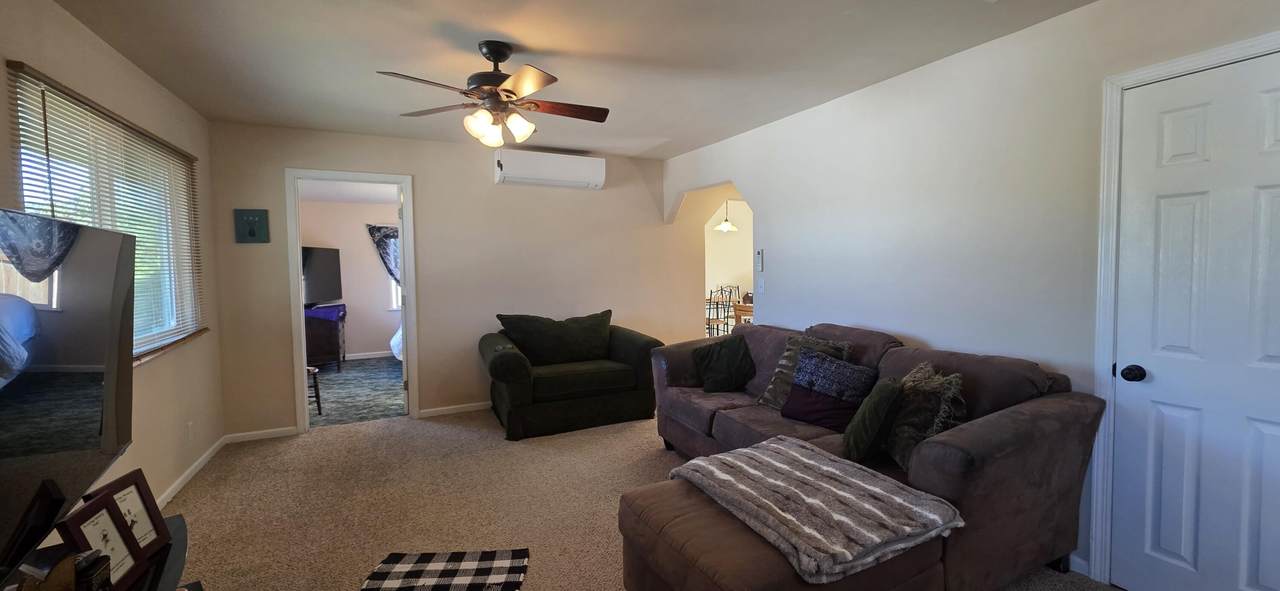
Move-in ready and thoughtfully upgraded throughout, this 3-bedroom, 1-bath home offers approximately 1,200 sq ft of living space on a 0.22-acre, fully fenced lot. Built in 1979, this home has undergone extensive improvements, blending comfort, functionality, and peace of mind for its next owner. The upgraded kitchen features attractive hickory cabinetry and Energy Star appliances. The bathroom includes all new vanity and toilet, and the shower features a Jolie water filtration system. All double-pane windows and lighting have been upgraded, along with the dining room slider. The home has been completely rewired, with a new electrical panel and also a separate subpanel in the one-car detached garage. The whole home as well as the fixtures have been re-plumbed with PEX-style plumbing. Additional improvements include a whole-home security system, extra-thick insulation, and a whole-house ventilation system designed to keep the home and attic cooler during the summer months. The exterior has also received valuable updates, including new gutters, fresh interior and exterior paint, and a roof approximately 9 years old. French drains in the backyard provide additional drainage management. Each bedroom features a walk-in closet, offering convenient storage throughout the home. The lot offers defined outdoor space, and the garage is accessed via the rear alleyway. Power is by TPUD, water and sewer is provided by the city. With extensive updates already completed, this fantastic home is ready for its next owner to move in and make it their own. Come and see all this well-maintained property has to offer!
-
3BEDS
-
0.22ACRES
-
1BATHS
-
01/2 BATHS
-
1,200SQFT
-
$204$/SQFT
School Ratings & Info
Description
Move-in ready and thoughtfully upgraded throughout, this 3-bedroom, 1-bath home offers approximately 1,200 sq ft of living space on a 0.22-acre, fully fenced lot. Built in 1979, this home has undergone extensive improvements, blending comfort, functionality, and peace of mind for its next owner. The upgraded kitchen features attractive hickory cabinetry and Energy Star appliances. The bathroom includes all new vanity and toilet, and the shower features a Jolie water filtration system. All double-pane windows and lighting have been upgraded, along with the dining room slider. The home has been completely rewired, with a new electrical panel and also a separate subpanel in the one-car detached garage. The whole home as well as the fixtures have been re-plumbed with PEX-style plumbing. Additional improvements include a whole-home security system, extra-thick insulation, and a whole-house ventilation system designed to keep the home and attic cooler during the summer months. The exterior has also received valuable updates, including new gutters, fresh interior and exterior paint, and a roof approximately 9 years old. French drains in the backyard provide additional drainage management. Each bedroom features a walk-in closet, offering convenient storage throughout the home. The lot offers defined outdoor space, and the garage is accessed via the rear alleyway. Power is by TPUD, water and sewer is provided by the city. With extensive updates already completed, this fantastic home is ready for its next owner to move in and make it their own. Come and see all this well-maintained property has to offer!
IDX information © 2026 Shasta Association of Realtors MLS. Information provided is for consumers' personal, non-commercial use and may not be used for any purpose other than to identify prospective properties consumers may be interested in purchasing. All data, including all measurements and calculations of area, is obtained from various sources and has not been, and will not be, verified by broker or MLS. All information should be independently reviewed and verified for accuracy. Properties may or may not be listed by the office/agent presenting the information. Data last updated: 2026-11-09T23:58:13.867.
Licensed in the State of California.