


Description
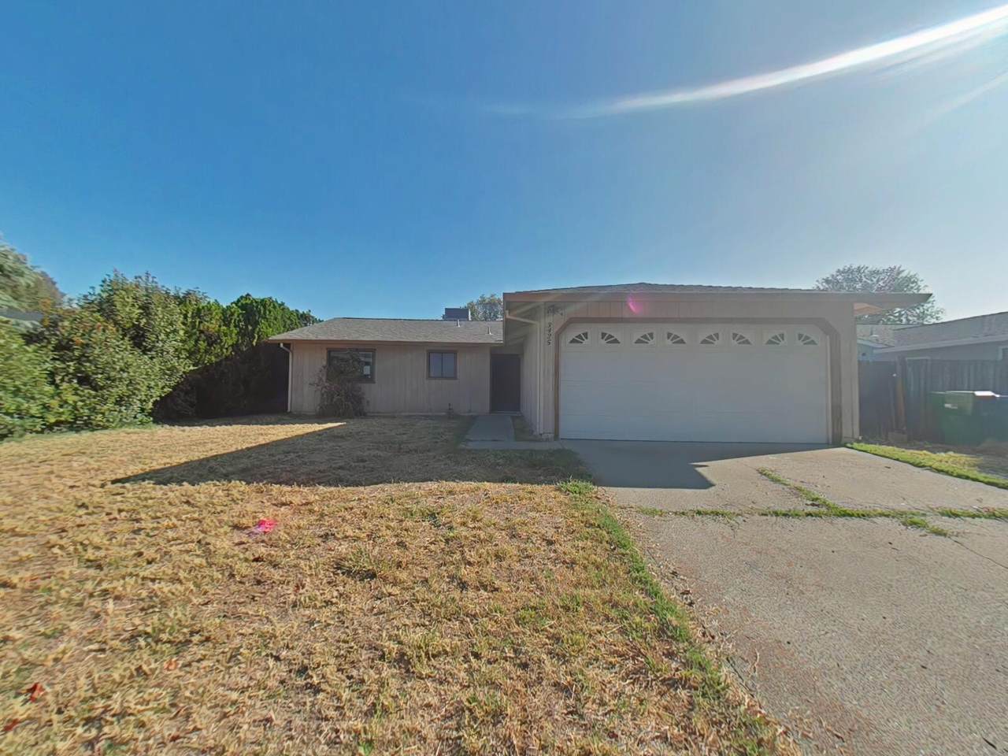
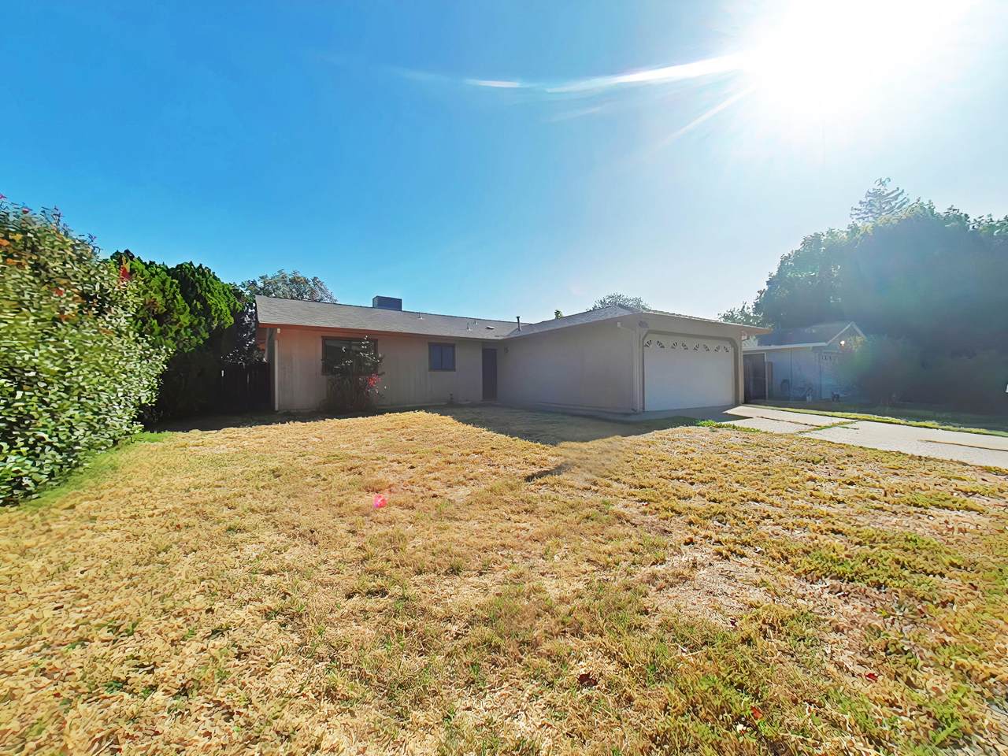
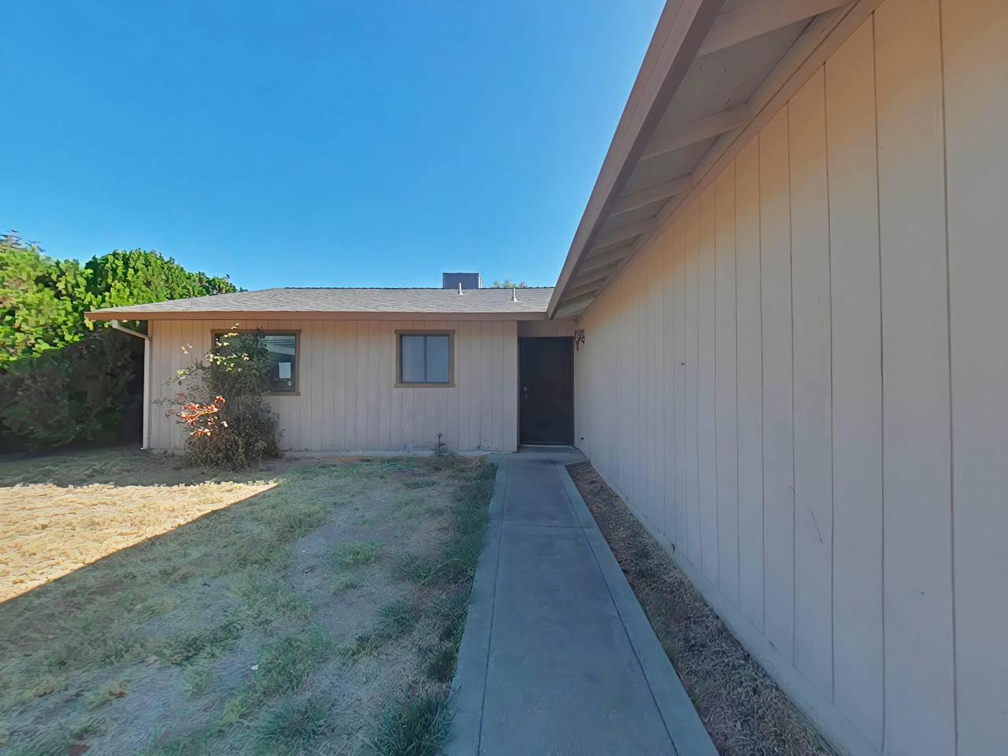
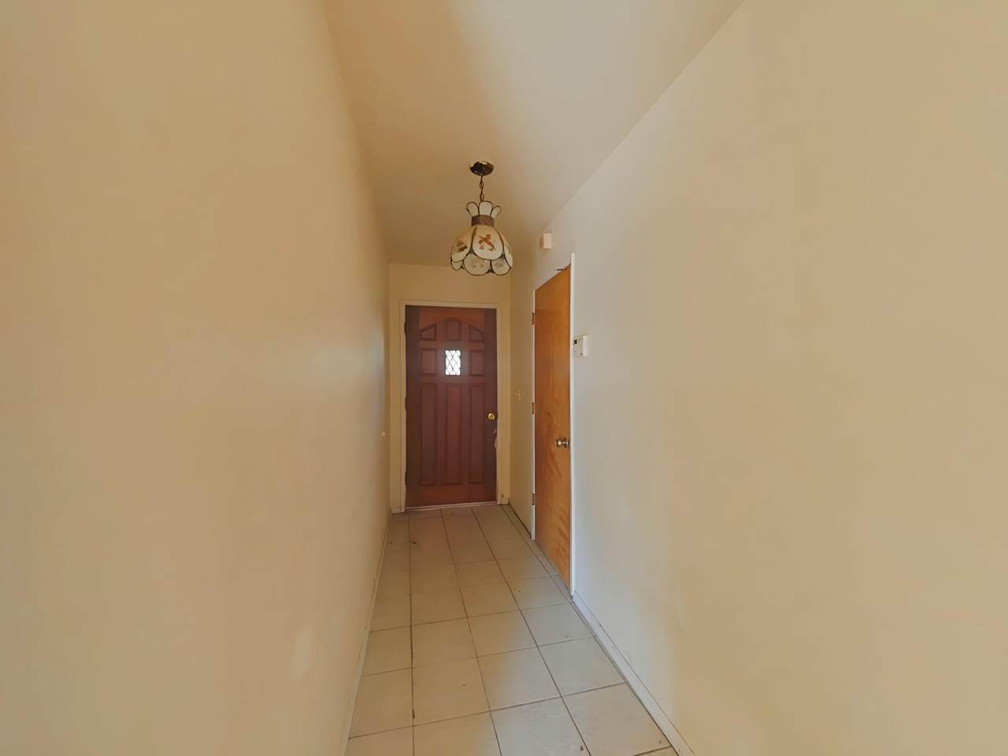
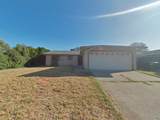
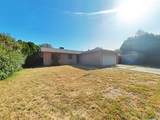
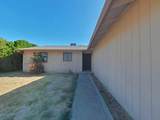
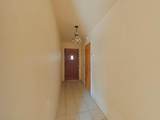
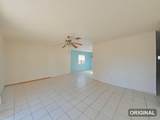
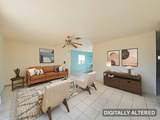
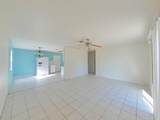
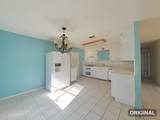
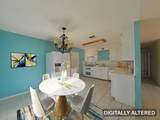
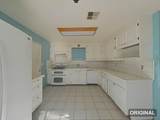
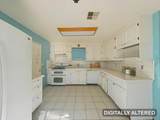
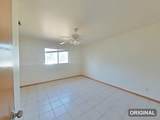
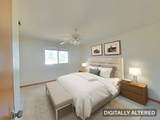
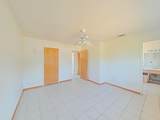
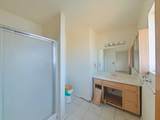
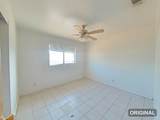
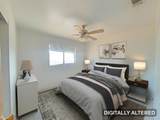
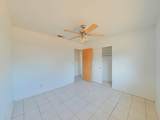
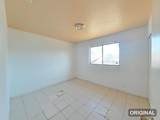
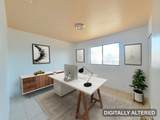
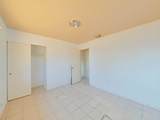
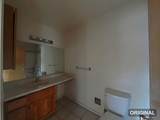
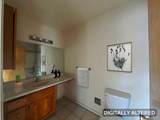
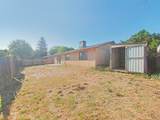
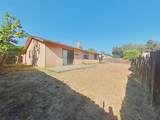
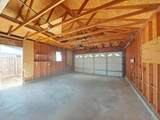
Opportunity awaits! This 3-bedroom, 2-bath home offers approximately 1,188 square feet of living space, a 2-car garage, and a functional floor plan ready for its next chapter. Whether you're an owner-occupant looking to create a home that reflects your personal style, an investor seeking a project with potential, or an organization looking for an opportunity, this property is worth a closer look. Inside, the practical 3-bedroom, 2-bath layout provides flexibility for family, guests, a home office, or other uses. The 2-car garage offers valuable parking and storage space. Outside, the spacious backyard provides plenty of room for outdoor activities, gardening, entertaining, or future improvements. An existing covered patio/storage area adds additional usable space and could provide a starting point for creating a more enjoyable outdoor living area. The value here is in the opportunity. Bring your vision, ideas, and imagination and transform this property into something special. With its desirable bedroom and bathroom configuration, usable living space, 2-car garage, and generous backyard, the home offers the fundamentals buyers are looking for while providing an opportunity to make improvements and truly make it their own. Property is being sold in its current condition. Buyers are encouraged to conduct their own inspections and investigations and satisfy themselves regarding the condition of the property, permitted uses, improvements, square footage, and overall suitability for their intended use. FIRST LOOK PERIOD: Purchaser must offer an initial 30-day priority purchase period to eligible First Look Offerees, including owner-occupant buyers, governmental entities and eligible nonprofit organizations, as applicable. An Owner-Occupant Buyer is a homebuyer who provides a signed statement confirming the intent to occupy the Bank-owned property as their principal residence. Eligible nonprofit organizations must meet applicable requirements. Buyers and their agents are encouraged to review all applicable First Look requirements and disclosures before submitting an offer. Come take a look, bring your ideas, and imagine the possibilities this property has to offer! Some images in this listing have been virtually staged.
-
3BEDS
-
0.15ACRES
-
2BATHS
-
01/2 BATHS
-
1,188SQFT
-
$210$/SQFT
School Ratings & Info
Description
Opportunity awaits! This 3-bedroom, 2-bath home offers approximately 1,188 square feet of living space, a 2-car garage, and a functional floor plan ready for its next chapter. Whether you're an owner-occupant looking to create a home that reflects your personal style, an investor seeking a project with potential, or an organization looking for an opportunity, this property is worth a closer look. Inside, the practical 3-bedroom, 2-bath layout provides flexibility for family, guests, a home office, or other uses. The 2-car garage offers valuable parking and storage space. Outside, the spacious backyard provides plenty of room for outdoor activities, gardening, entertaining, or future improvements. An existing covered patio/storage area adds additional usable space and could provide a starting point for creating a more enjoyable outdoor living area. The value here is in the opportunity. Bring your vision, ideas, and imagination and transform this property into something special. With its desirable bedroom and bathroom configuration, usable living space, 2-car garage, and generous backyard, the home offers the fundamentals buyers are looking for while providing an opportunity to make improvements and truly make it their own. Property is being sold in its current condition. Buyers are encouraged to conduct their own inspections and investigations and satisfy themselves regarding the condition of the property, permitted uses, improvements, square footage, and overall suitability for their intended use. FIRST LOOK PERIOD: Purchaser must offer an initial 30-day priority purchase period to eligible First Look Offerees, including owner-occupant buyers, governmental entities and eligible nonprofit organizations, as applicable. An Owner-Occupant Buyer is a homebuyer who provides a signed statement confirming the intent to occupy the Bank-owned property as their principal residence. Eligible nonprofit organizations must meet applicable requirements. Buyers and their agents are encouraged to review all applicable First Look requirements and disclosures before submitting an offer. Come take a look, bring your ideas, and imagine the possibilities this property has to offer! Some images in this listing have been virtually staged.
IDX information © 2026 Shasta Association of Realtors MLS. Information provided is for consumers' personal, non-commercial use and may not be used for any purpose other than to identify prospective properties consumers may be interested in purchasing. All data, including all measurements and calculations of area, is obtained from various sources and has not been, and will not be, verified by broker or MLS. All information should be independently reviewed and verified for accuracy. Properties may or may not be listed by the office/agent presenting the information. Data last updated: 2026-10-05T07:58:15.58.
Licensed in the State of California.