Skip To Content

41672 Bidwell Road

Hat Creek, CA 96040
  • $369,000
  • STATUS: Pending
  • ON SITE: 12 Days
  • ID#: 26-5347
Pending
UPDATED: 66 min ago
$369,000
  • 3
    BEDS
  • 0.91
    ACRES
  • 3
    BATHS
  • 0
    1/2 BATHS
  • 2,040
    SQFT
  • $181
    $/SQFT
Neighborhood:
Type:
Single-Family Home
Built:
1989
County:
Area:

School Ratings & Info

Description

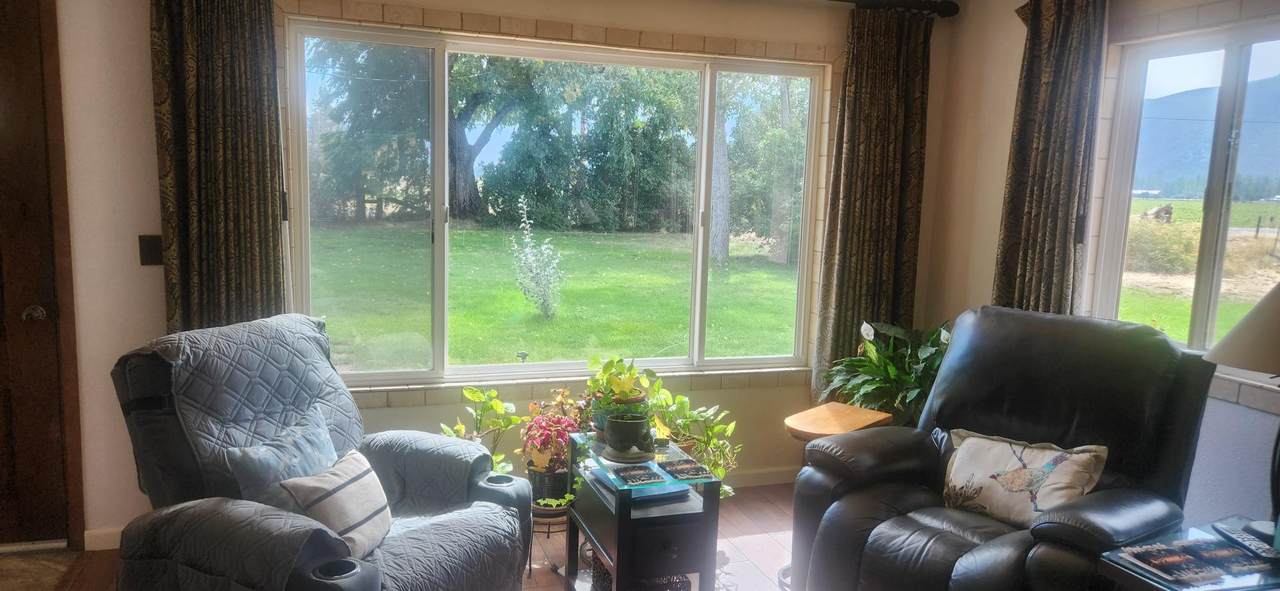
WONDERFUL FAMILY HOME IN HAT CREEK ,PEACEFUL VIEWS FROM THE LARGE WINDOWS IN THE LIVING ROOM OF THE OPEN PASTURES AND THE GREAT OUTDOORS, COUNTRY LIVING AT ITS BEST! 3 BEDROOM 3 BATH LOTS OF NICE TILE WORK, DECK OFF THE UPSTAIRS MASTER BEDROOM, KITCHEN HAS GRANITE COUNTERS, NICE DINING AREA WITH A STEP DOWN INTO THE LIVING ROOM CEILING FANS THROUGHOUT , LAVA ROCK HEARTH WITH A WOOD STOVE 2ND MASTER BEDROOM OFF THE LIVING ROOM 2 CAR DETACHED GARAGE, FRUIT TREES PLUS A GENERAC GENERATOR THIS IS A MUST SEE PROPERTY

Monthly Payment Calculator


IDX information © 2026 Shasta Association of Realtors MLS. Information provided is for consumers' personal, non-commercial use and may not be used for any purpose other than to identify prospective properties consumers may be interested in purchasing. All data, including all measurements and calculations of area, is obtained from various sources and has not been, and will not be, verified by broker or MLS. All information should be independently reviewed and verified for accuracy. Properties may or may not be listed by the office/agent presenting the information. Data last updated: 2026-10-08T10:58:17.893.

Licensed in the State of California.
www.search530.com/homes/181562623
Print Image

41672 Bidwell Road Hat Creek, CA 96040

  • Price: $369,000
  • Status: Pending
  • On Site: 12 Days
  • Updated: 66 min ago
  • ID#: 26-5347
3
Beds
3
Baths
0
½ Baths
0.91
Acres
2,040
SQFT
$181
$/SQFT
1989
Built
Neighborhood:
Hat Creek
County:
Shasta
Area:
Hat Creek
Property Description
WONDERFUL FAMILY HOME IN HAT CREEK ,PEACEFUL VIEWS FROM THE LARGE WINDOWS IN THE LIVING ROOM OF THE OPEN PASTURES AND THE GREAT OUTDOORS, COUNTRY LIVING AT ITS BEST! 3 BEDROOM 3 BATH LOTS OF NICE TILE WORK, DECK OFF THE UPSTAIRS MASTER BEDROOM, KITCHEN HAS GRANITE COUNTERS, NICE DINING AREA WITH A STEP DOWN INTO THE LIVING ROOM CEILING FANS THROUGHOUT , LAVA ROCK HEARTH WITH A WOOD STOVE 2ND MASTER BEDROOM OFF THE LIVING ROOM 2 CAR DETACHED GARAGE, FRUIT TREES PLUS A GENERAC GENERATOR THIS IS A MUST SEE PROPERTY
Exterior Features

Foundation Details Raised Parking Features DrivewayOff Street Pool Features Spa Roof Composition Stories 0 Story Two Yes

Interior Features

Additional Rooms Laundry Room Yes Basement [] Bath Mstr Granite Yes Cooling Central Dining Breakfast Bar Yes Dining Dining Area Yes Fireplace Features Wood StoveLiving Room Fireplace YN Yes Flooring WoodTileWall to Wall Carpet Heating PropaneGasForced AirWood Stove Interior Features Breakfast Bar Kitchen Counter Tops Granite Slab Kitchen Dishwasher Yes Kitchen Fuel Source Propane Kitchen Range Oven Yes Kitchen Refrigerator Yes Laundry Features [] Rooms Total 0

Property Features

Architectural Style Split LevelContemporary Association Amenities Gated Association YN No Attached Garage YN No Community Features [] Construction Materials Wood Siding Electric PublicGenerator Green Energy Generation [] Levels Two Listing Terms Submit Lot Description Level Yes Lot Features Level Misc Amenities Gated Yes Misc Amenities Outbuildings Yes Other Structures Outbuildings Possible Use [] Property Attached YN No Property Condition [] Property Sub Type Single Family Residence Road Surface Type Asphalt Security Features Smoke Detector(s) Sewer Septic Special Listing Conditions [] Utilities [] View MountainPanoramic Water Source WellPrivate Waterfront Features [] Year Built Details 20-30 Years

Listing provided courtesy of Janet Jones of High Country Real Estate: 530-335-2222.


IDX information © 2026 Shasta Association of Realtors MLS. Information provided is for consumers' personal, non-commercial use and may not be used for any purpose other than to identify prospective properties consumers may be interested in purchasing. All data, including all measurements and calculations of area, is obtained from various sources and has not been, and will not be, verified by broker or MLS. All information should be independently reviewed and verified for accuracy. Properties may or may not be listed by the office/agent presenting the information. Data last updated: 2026-10-08T10:58:17.893.

Licensed in the State of California.
 
Logo
Waterman Real Estate
1760 Churn Creek Rd.
Redding CA, 96002