




Description
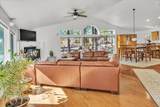
Over 3 wooded acres in town with the trails and open space of Susanville Ranch Park close at hand. Surrounded by towering mature pines, this private single-level home offers something increasingly difficult to find: the feeling of living in the forest while remaining just minutes from downtown Susanville. The property includes the 1.68 acre homesite PLUS AN ADJOINING 1.64 ACRE PARCEL, creating over 3 acres of privacy, trees and possibilities. Water and electric are already available to tap into on the additional parcel, offering flexibility for future use. The setting is what truly distinguishes this property. Mature pines surround the home, providing shade, privacy and forest views from nearly every window. Apprx. one acre of the backyard is fully fenced, creating an unusually large and secure outdoor space for dogs, kids, gardening or simply enjoying the property. Susanville Ranch Park and surrounding city and county open lands are accessible from the neighborhood, putting miles of hiking, running and mountain biking trails close to home. Inside the 2,164 sq ft home offers 4 bedrooms and 2.5 baths with comfortable single level living. Engineered hardwood and tile flooring run throughout, while the living room features a gas-log fireplace and large windows that keep the surrounding forest view. The kitchen offers granite countertops, abundant cabinetry and generous workspace. The flexible 4th bedroom space. The primary suite looks into the pines and includes dual closets and a bath with double sinks, granite counters and a large tiled step-in shower. Recent additions include solar power with battery backup unit and the fully fenced backyard acre. Other practical features include an attached oversize two-car garage, RV parking, heat pump and natural gas furnace. Come for the house, but experience the setting: over 3 acres amongst the pines, a full acre of fenced outdoor space, room to breathe and miles of trails and open land just beyond the neighborhood ... All without giving up the convenience of urban living.
-
4BEDS
-
3.28ACRES
-
2BATHS
-
11/2 BATHS
-
2,164SQFT
-
$254$/SQFT
School Ratings & Info
Description
Over 3 wooded acres in town with the trails and open space of Susanville Ranch Park close at hand. Surrounded by towering mature pines, this private single-level home offers something increasingly difficult to find: the feeling of living in the forest while remaining just minutes from downtown Susanville. The property includes the 1.68 acre homesite PLUS AN ADJOINING 1.64 ACRE PARCEL, creating over 3 acres of privacy, trees and possibilities. Water and electric are already available to tap into on the additional parcel, offering flexibility for future use. The setting is what truly distinguishes this property. Mature pines surround the home, providing shade, privacy and forest views from nearly every window. Apprx. one acre of the backyard is fully fenced, creating an unusually large and secure outdoor space for dogs, kids, gardening or simply enjoying the property. Susanville Ranch Park and surrounding city and county open lands are accessible from the neighborhood, putting miles of hiking, running and mountain biking trails close to home. Inside the 2,164 sq ft home offers 4 bedrooms and 2.5 baths with comfortable single level living. Engineered hardwood and tile flooring run throughout, while the living room features a gas-log fireplace and large windows that keep the surrounding forest view. The kitchen offers granite countertops, abundant cabinetry and generous workspace. The flexible 4th bedroom space. The primary suite looks into the pines and includes dual closets and a bath with double sinks, granite counters and a large tiled step-in shower. Recent additions include solar power with battery backup unit and the fully fenced backyard acre. Other practical features include an attached oversize two-car garage, RV parking, heat pump and natural gas furnace. Come for the house, but experience the setting: over 3 acres amongst the pines, a full acre of fenced outdoor space, room to breathe and miles of trails and open land just beyond the neighborhood ... All without giving up the convenience of urban living.
IDX information © 2026 Shasta Association of Realtors MLS. Information provided is for consumers' personal, non-commercial use and may not be used for any purpose other than to identify prospective properties consumers may be interested in purchasing. All data, including all measurements and calculations of area, is obtained from various sources and has not been, and will not be, verified by broker or MLS. All information should be independently reviewed and verified for accuracy. Properties may or may not be listed by the office/agent presenting the information. Data last updated: 2026-11-09T23:58:13.867.
Licensed in the State of California.