Skip To Content

4930 Yellowstone Drive

Redding, CA 96002
  • $799,900
  • STATUS: Active
  • ON SITE: 28 Days
  • ID#: 26-6447
UPDATED: 13 min ago
$799,900
  • 4
    BEDS
  • 0.31
    ACRES
  • 2
    BATHS
  • 1
    1/2 BATHS
  • 2,985
    SQFT
  • $268
    $/SQFT
Neighborhood:
Type:
Single-Family Home
Built:
2003
County:
Area:

School Ratings & Info

Description

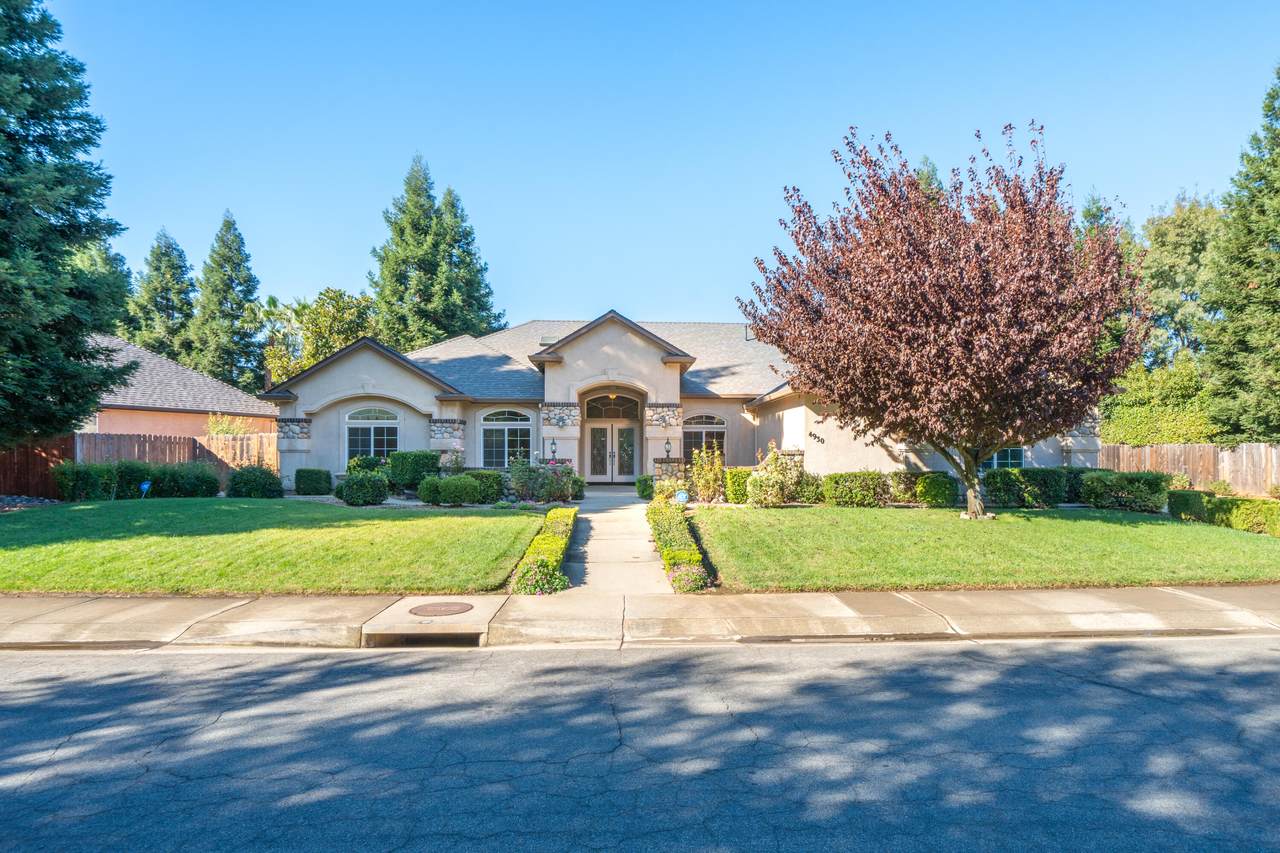
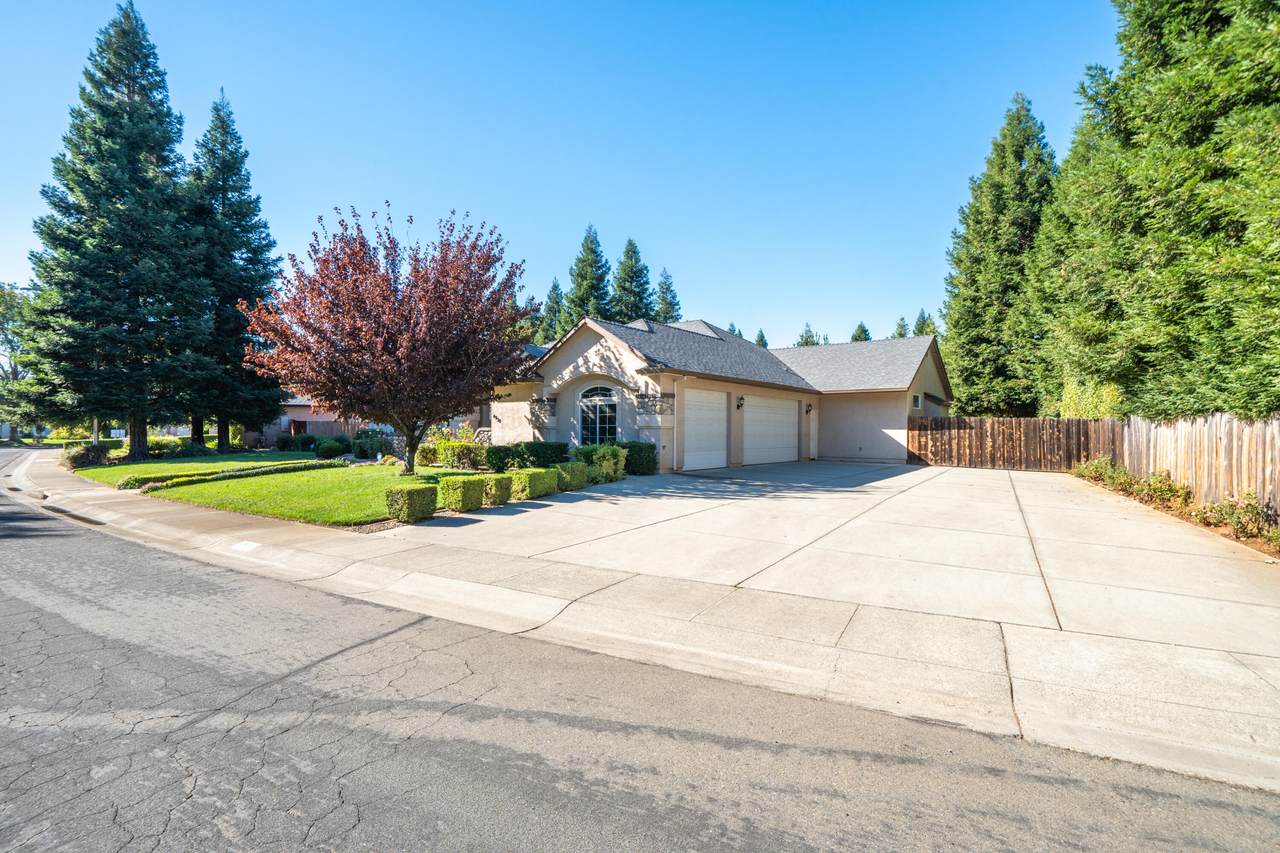
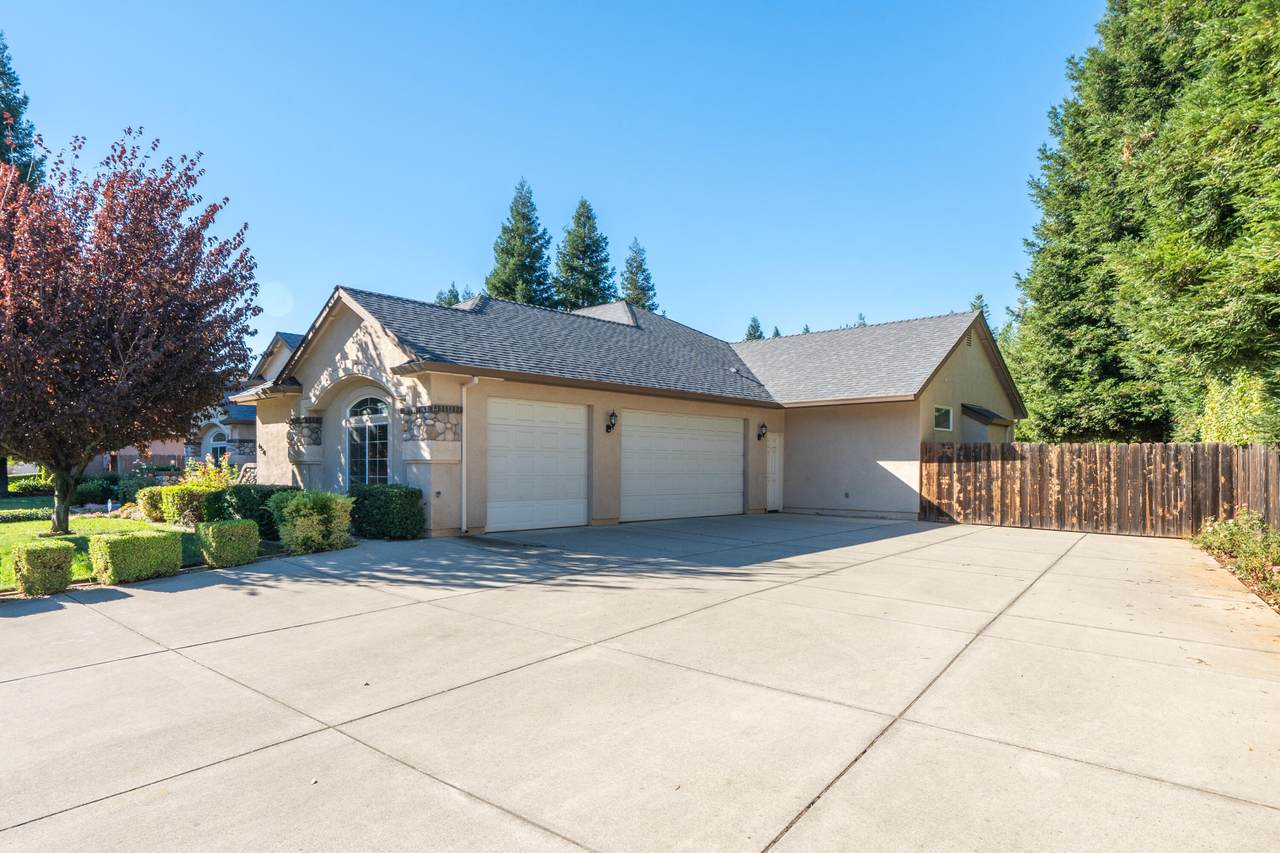
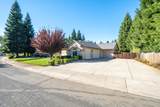
Welcome to 4930 Yellowstone Dr. in SE Redding. The curb appeal and court yard entry, is very inviting! Leading to double glass door entrance into the Formal Dining room and Formal Living room. The Kitchen is large with an island, granite countertops all adjacent to a breakfast nook and large Family room! The main Bedroom is large with a sliding glass door to the back yard. Adjacent bath has a jacuzzi tub and a separate shower, a huge walk in closet right off the bathroom. One bedroom has double glass doors to make a nice office. There is RV parking and an easy care backyard!

Monthly Payment Calculator


IDX information © 2026 Shasta Association of Realtors MLS. Information provided is for consumers' personal, non-commercial use and may not be used for any purpose other than to identify prospective properties consumers may be interested in purchasing. All data, including all measurements and calculations of area, is obtained from various sources and has not been, and will not be, verified by broker or MLS. All information should be independently reviewed and verified for accuracy. Properties may or may not be listed by the office/agent presenting the information. Data last updated: 2026-11-16T10:58:17.5.

Licensed in the State of California.
www.search530.com/homes/182350359
Print Image

4930 Yellowstone Drive Redding, CA 96002

  • Price: $799,900
  • Status: Active
  • On Site: 28 Days
  • Updated: 13 min ago
  • ID#: 26-6447
4
Beds
2
Baths
1
½ Baths
0.31
Acres
2,985
SQFT
$268
$/SQFT
2003
Built
Neighborhood:
Pacific Heights
County:
Shasta
Area:
Redding Se
Property Description
Welcome to 4930 Yellowstone Dr. in SE Redding. The curb appeal and court yard entry, is very inviting! Leading to double glass door entrance into the Formal Dining room and Formal Living room. The Kitchen is large with an island, granite countertops all adjacent to a breakfast nook and large Family room! The main Bedroom is large with a sliding glass door to the back yard. Adjacent bath has a jacuzzi tub and a separate shower, a huge walk in closet right off the bathroom. One bedroom has double glass doors to make a nice office. There is RV parking and an easy care backyard!
Exterior Features

Foundation Details Slab Parking Features RV Access/Parking Pool Features None Roof Composition Stories 0 Story One Yes

Interior Features

Additional Rooms Laundry Room Yes Basement [] Cooling Central Dining Breakfast Bar Yes Dining Eating Sp In Kitchen Yes Dining Formal Yes Fireplace Features [] Flooring TileWall to Wall Carpet Heating Forced Air Interior Features IslandEating Sp in KitchenPantryBreakfast BarDouble Vanity Kitchen Built In Oven Single Kitchen Cook Top Yes Kitchen Dishwasher Yes Kitchen Island Yes Laundry Features [] Rooms Total 0

Property Features

Architectural Style Contemporary Association Amenities [] Association Fee 75 Association YN Yes Attached Garage YN Yes Community Features [] Construction Materials Stucco Electric Public Green Energy Generation [] Levels One Listing Terms All Cash to SellerCash to New LoanFHA/VA Lot Description Level Yes Lot Features LevelCity Lot Other Structures [] Possible Use [] Property Attached YN No Property Condition [] Property Sub Type Single Family Residence Road Surface Type Asphalt Security Features [] Sewer Public Sewer Special Listing Conditions [] Utilities [] View Open Water Source Public Waterfront Features [] Year Built Details 20-30 Years

Listing provided courtesy of Dennis Morgan of Banner Real Estate: 530-221-7777.


IDX information © 2026 Shasta Association of Realtors MLS. Information provided is for consumers' personal, non-commercial use and may not be used for any purpose other than to identify prospective properties consumers may be interested in purchasing. All data, including all measurements and calculations of area, is obtained from various sources and has not been, and will not be, verified by broker or MLS. All information should be independently reviewed and verified for accuracy. Properties may or may not be listed by the office/agent presenting the information. Data last updated: 2026-11-16T10:58:17.5.

Licensed in the State of California.
 
https://bt-photos.global.ssl.fastly.net/shasta/1280_boomver_1_26-6447-2.jpg https://bt-photos.global.ssl.fastly.net/shasta/1280_boomver_1_26-6447-2.jpg https://bt-photos.global.ssl.fastly.net/shasta/1280_boomver_1_26-6447-2.jpg
Logo
Waterman Real Estate
1760 Churn Creek Rd.
Redding CA, 96002