
Skip To Content

6833 Alpine Ridge Road

Shingletown, CA 96088
  • $575,000
  • STATUS: Active
  • ON SITE: 3 Days
  • ID#: 26-5558
New On Site 3 Days Ago
UPDATED: 55 min ago
$575,000
  • 3
    BEDS
  • 4.91
    ACRES
  • 2
    BATHS
  • 1
    1/2 BATHS
  • 2,248
    SQFT
  • $256
    $/SQFT
Neighborhood:
N/A
Type:
Single-Family Home
Built:
2001
County:

School Ratings & Info

Description

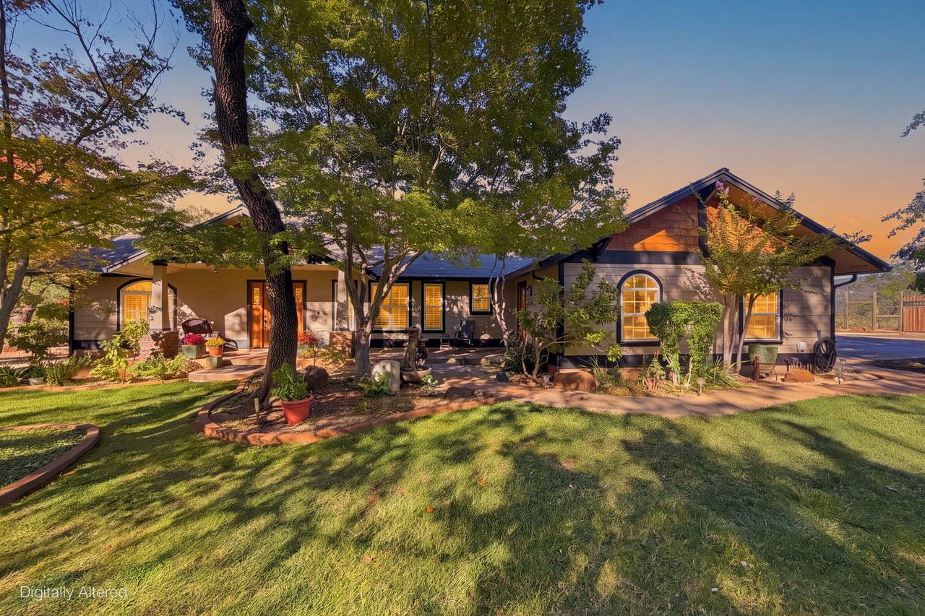
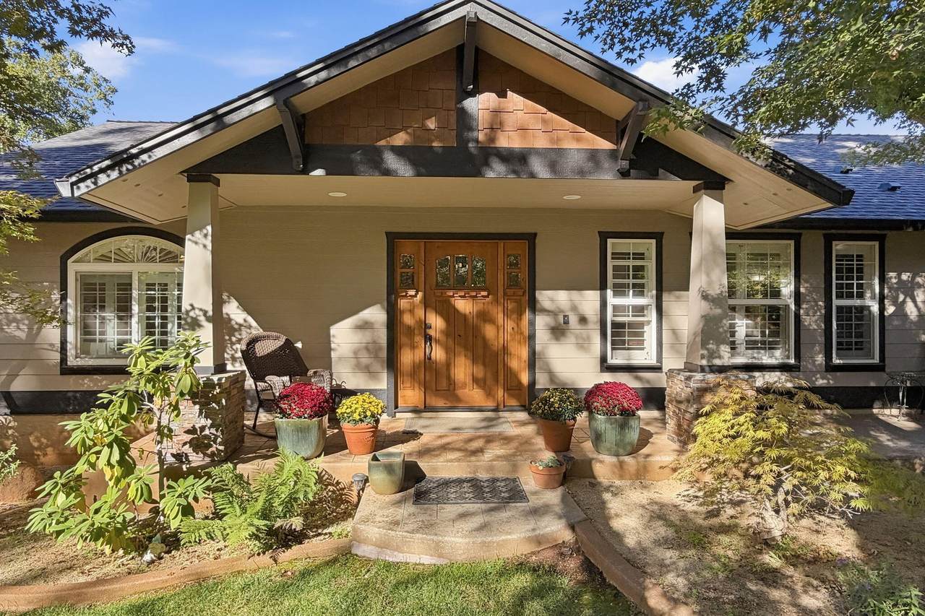
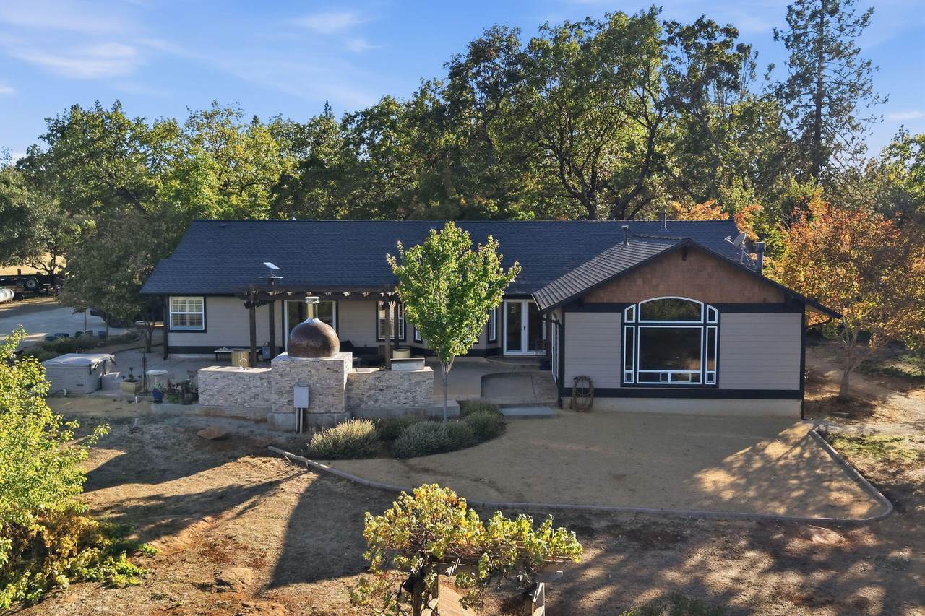
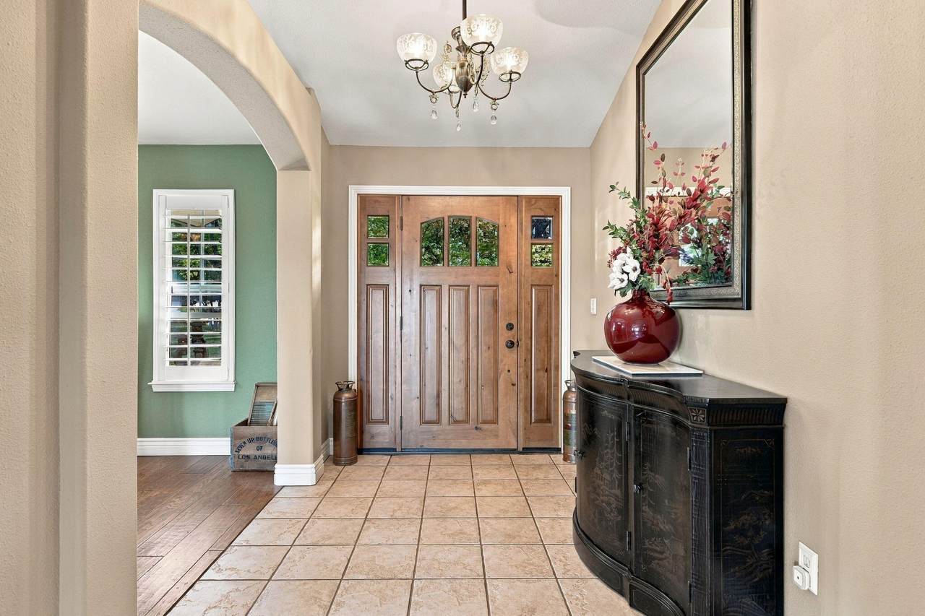
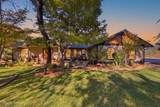
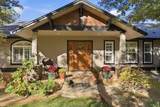
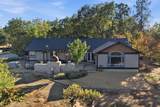
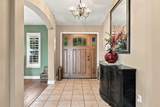
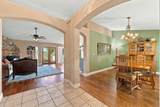
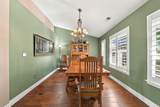
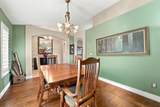
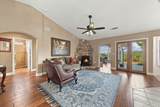
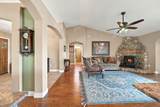
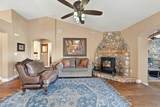
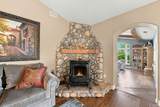
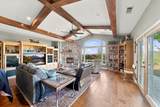
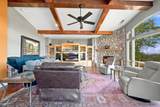
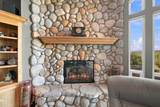
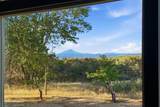
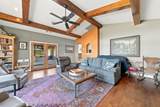
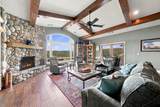
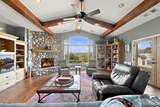
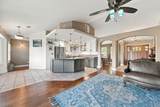
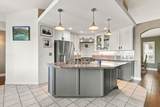
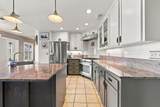
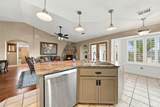
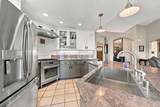
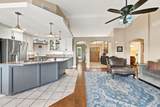
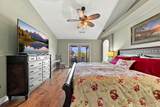
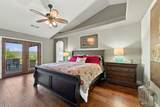
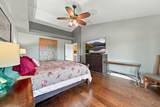
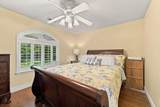
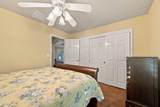
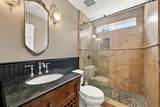
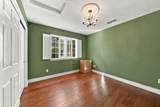
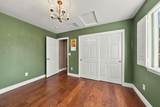
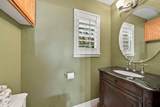
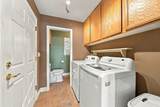
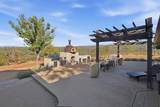
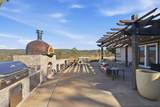
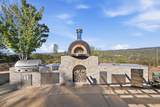
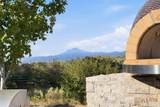
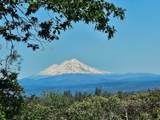
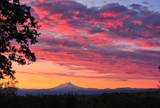
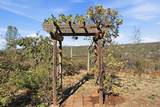
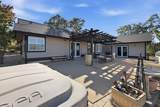
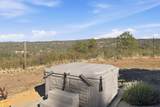
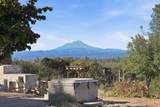
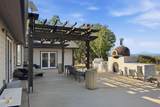
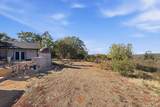
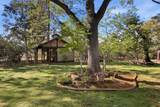
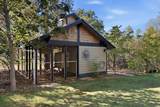
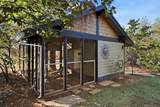
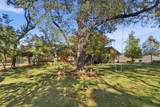
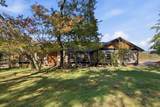
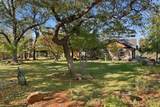
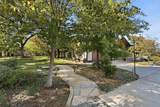
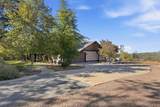
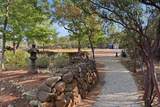
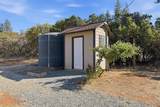
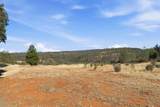
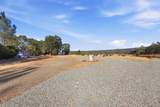
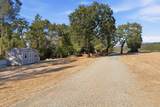
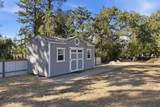
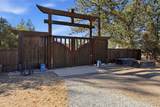
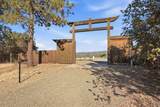
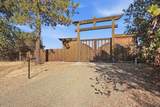
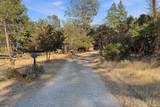
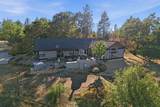
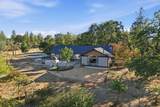
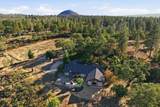
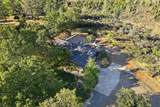
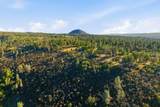
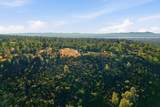
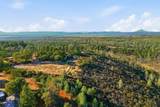
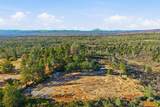
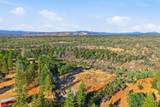
Tucked behind a private, gated entrance on nearly five acres, this 2001-built 3-bedroom, 2.5-bath home offers 2,214 sq. ft. of comfortable living with panoramic mountain views you'll never get tired of. Step inside to a welcoming layout with a dining room, a laundry room, a family room, and a separate living room--each with its own fireplace--creating the perfect spaces for everyday life and entertaining. Stay comfortable year-round with central air conditioning and a whole-house fan. The gourmet kitchen is designed for cooking and gathering, and when it's time to take the fun outside, you'll have a full outdoor kitchen complete with a pizza oven for memorable evenings under the stars. Relax in the outdoor hot tub while enjoying the expansive mountain views, whether soaking under the sunshine or beneath the stars. Enjoy the functionality of a chicken coop for fresh eggs, plus convenient storage with a storage shed, and peace of mind with a large water tank and a 22KW whole-house Generac generator. With shopping just 20 minutes away, you get the best of both worlds: privacy, room to roam, incredible views, and modern comforts close to everything you need.

Monthly Payment Calculator


IDX information © 2026 Shasta Association of Realtors MLS. Information provided is for consumers' personal, non-commercial use and may not be used for any purpose other than to identify prospective properties consumers may be interested in purchasing. All data, including all measurements and calculations of area, is obtained from various sources and has not been, and will not be, verified by broker or MLS. All information should be independently reviewed and verified for accuracy. Properties may or may not be listed by the office/agent presenting the information. Data last updated: 2026-10-05T06:58:17.94.

Licensed in the State of California.
www.search530.com/homes/181720006
Print Image

6833 Alpine Ridge Road Shingletown, CA 96088

  • Price: $575,000
  • Status: Active
  • On Site: 3 Days
  • Updated: 55 min ago
  • ID#: 26-5558
3
Beds
2
Baths
1
½ Baths
4.91
Acres
2,248
SQFT
$256
$/SQFT
2001
Built
Neighborhood:
N/A
County:
Shasta
Area:
32 - Shingletown
Property Description
Tucked behind a private, gated entrance on nearly five acres, this 2001-built 3-bedroom, 2.5-bath home offers 2,214 sq. ft. of comfortable living with panoramic mountain views you'll never get tired of. Step inside to a welcoming layout with a dining room, a laundry room, a family room, and a separate living room--each with its own fireplace--creating the perfect spaces for everyday life and entertaining. Stay comfortable year-round with central air conditioning and a whole-house fan. The gourmet kitchen is designed for cooking and gathering, and when it's time to take the fun outside, you'll have a full outdoor kitchen complete with a pizza oven for memorable evenings under the stars. Relax in the outdoor hot tub while enjoying the expansive mountain views, whether soaking under the sunshine or beneath the stars. Enjoy the functionality of a chicken coop for fresh eggs, plus convenient storage with a storage shed, and peace of mind with a large water tank and a 22KW whole-house Generac generator. With shopping just 20 minutes away, you get the best of both worlds: privacy, room to roam, incredible views, and modern comforts close to everything you need.
Exterior Features

Foundation Details Slab Misc Amenities Deck Open Misc Amenities Fenced Partial Parking Features GatedGarage Door OpenerAdditional ParkingRV Access/ParkingOversized Parking Pool Features SpaNone Roof Composition Stories 0 Story One Yes

Interior Features

Additional Rooms Family Room Yes Additional Rooms Laundry Room Yes Basement [] Bath Granite Yes Bath Mstr Granite Yes Cooling Central Dining Breakfast Bar Yes Dining Formal Yes Fireplace Features Living Room Fireplace YN Yes Flooring WoodTile Heating Propane Leased HolderPropaneGasForced Air Interior Features High CeilingVaulted CeilingCathedral CeilingsBeamPantryBreakfast BarHigh Speed Internet Kitchen Counter Tops Granite Slab Kitchen Dishwasher Yes Kitchen Fuel Source Propane Kitchen Microwave Counter top Kitchen Range Oven Yes Kitchen Refrigerator Yes Laundry Features [] Rooms Total 0

Property Features

Architectural Style [] Association Amenities Gated Association YN No Attached Garage YN Yes Available Terms Conventional True Community Features [] Construction Materials CompositeWood Siding Electric 220V LocationPublicGenerator Green Energy Generation [] Levels One Listing Terms All Cash to SellerCashCash to New LoanFHA/VASubmitConventional Loan Lot Description Level Yes Lot Features SteepLevelPrivate Misc Amenities Gated Yes Misc Amenities High Speed Internet Yes Misc Amenities Outbuildings Yes Other Structures Outbuildings Possible Use Horses Property Attached YN No Property Condition [] Property Sub Type Single Family Residence Road Surface Type GravelConcreteAsphalt Security Features Smoke Detector(s)Carbon Monoxide Detector(s) Sewer Septic Special Listing Conditions [] Utilities [] View MountainWoodedPanoramicValley Water Source Well Waterfront Features Creek Waterfront YN Yes Year Built Details 20-30 Years

Listing provided courtesy of Fredericka Martin of TREG INC - The Real Estate Group: 530-222-5522.


IDX information © 2026 Shasta Association of Realtors MLS. Information provided is for consumers' personal, non-commercial use and may not be used for any purpose other than to identify prospective properties consumers may be interested in purchasing. All data, including all measurements and calculations of area, is obtained from various sources and has not been, and will not be, verified by broker or MLS. All information should be independently reviewed and verified for accuracy. Properties may or may not be listed by the office/agent presenting the information. Data last updated: 2026-10-05T06:58:17.94.

Licensed in the State of California.
 
https://bt-photos.global.ssl.fastly.net/shasta/1280_boomver_1_26-5558-2.jpg https://bt-photos.global.ssl.fastly.net/shasta/1280_boomver_1_26-5558-2.jpg https://bt-photos.global.ssl.fastly.net/shasta/1280_boomver_1_26-5558-2.jpg
Logo
Waterman Real Estate
1760 Churn Creek Rd.
Redding CA, 96002